


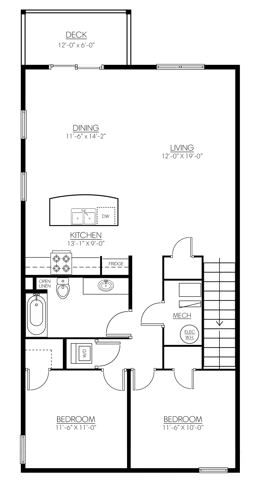
H
$1000 Off
Select a home and see if you are eligible for a $1000 off!
Please review the terms and conditions for this special offer.
Terms & Conditions:
- • Offer only available on 14 month lease terms and select homes. Concession is available at move-in.
One Month Free!
Select a home and see if you are eligible for up to one month of free rent!
Please review the terms and conditions for this special offer.
Terms & Conditions:
- • Offer only available on 18 month lease terms. Concession is available at move-in.
$1000 Off
Select a home and see if you are eligible for a $1000 off!
One Month Free!
Select a home and see if you are eligible for up to one month of free rent!
Pet policy details for Unit H
Allowed Pets
Up to 2 dogs , 3 cats allowed.
Weight limits: 150 lbs per dog , 50 lbs per cat
Pet Types
Your four-legged furry friends are welcome at Headwaters. If you have cat(s), please expect a $400 initial fee plus $35 pet rent monthly per cat. If you have dog(s), please expect a $400 initial fee plus $40 monthly pet rent per dog. We accept all breeds with the exception of Doberman Pinchers, Rottweilers, Chow-Chows, Mastiffs, Pit Bulls, Bull Terriers, Staffordshire Bull Terriers, American Staffordshire Terriers and any dog-wolf mix, or mix containing one of aforementioned breeds. Maximum 3 pets, only 2 of which may be dogs.